MahaRERA Website
maharera.maharashtra.gov.inProject MahaRERA No.

P52100023369
Project MahaRERA No.

A51700026634
For Best Offers Fill Your Details

Yash Empire Developers
Developer

Kothrud, Pune
Location
About Yash Kshitij Residency Kothrud Project
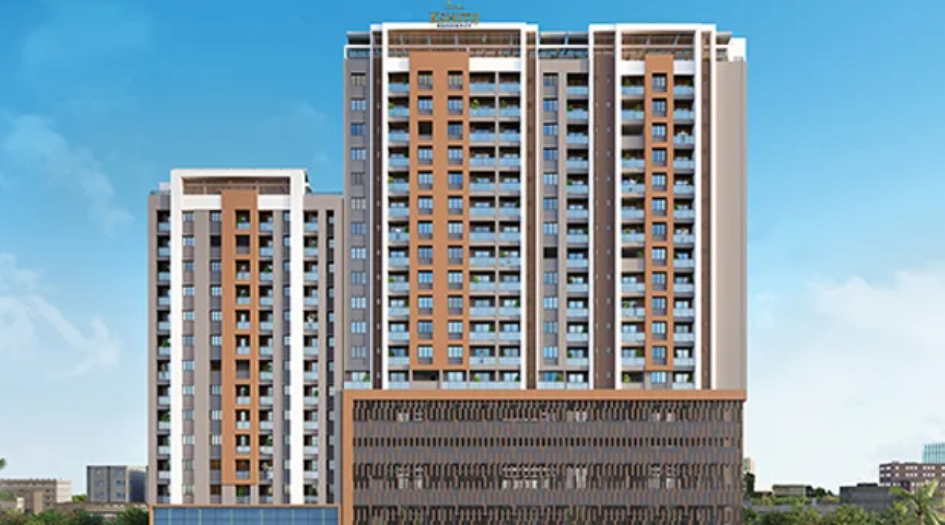
Yash Kshitij Residency Kothrud is a Project by Yash Empire Developers situated in the most premium location of Kothrud, Pune. It offers 2, 3 & 4 BHK Flats. Also, get the Floor Plan, Price Sheet, RERA ID, Reviews, Possession Timeline, Construction Status, Location Advantages, Address, Amenities, and specifications.
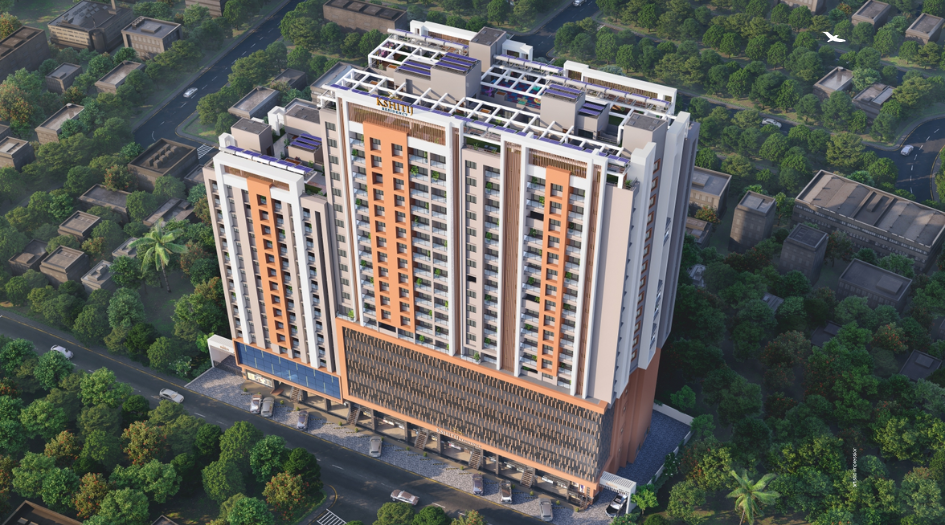
Kshitij Residency by Yash Empire Developers has 3 towers of 11 storeys. Yash Empire Kothrud Property Features Amenities like a grand entrance lobby, gated entry with CCTV and security, covered parking, vehicle-free pedestrian zones, 24×7 water supply, DG backup for common areas, fire-fighting systems, rainwater harvesting, and internal street lighting. For health and recreation, residents can enjoy a gymnasium, multipurpose court, indoor kids’ play area, children’s play zone, senior citizens’ sit-out, jogging track, cycle track, terrace garden, party lawn, meditation zone, and a dedicated mud-play area.
Yash Kshitij Residency MahaRERA is P52100023369. Kshitij Residency Kothrud offers spacious configurations with carpet areas and pricing as follows: 2 BHK – 720 sq. ft. at ₹1.34 Cr*, 3 BHK – 1105 sq. ft. at ₹2.25 Cr*, 3.5 BHK – 1191 sq. ft. at ₹2.32 Cr*, and 4 BHK – 1538 sq. ft. at ₹3.10 Cr*. Additionally, ready-to-move commercial shops are available with Ground Floor units of 200 sq. ft. priced at ₹98 Lac* (all inclusive) and 1st-floor units of 300 sq. ft.(mezzanine) priced at ₹1.43 Cr* (all inclusive).
Yash Empire Pune Property Internal Specification include an earthquake-resistant RCC frame structure, 6" external heavyweight concrete blocks with 4–6" internal partition walls finished in smooth Sunla and weather-resistant double-coated plaster. The flooring features premium 2'×2' vitrified tiles in living areas and bedrooms, with anti-skid ceramic tiles in bathrooms and balconies. Doors are laminated flush types with granite frames for toilets, while windows are three-track powder-coated aluminium sliding units with mosquito mesh, grills, and granite sills. The kitchen is equipped with an 8-foot black granite platform, stainless steel sink, designer tile dado up to lintel level, and provisions for a water purifier and chimney. Bathrooms are designed with tiles up to lintel height, branded CP fittings (Jaquar or equivalent), wall-hung WCs, and counter wash basins. Utilities include concealed plumbing, multi-stranded copper wiring, inverter provision, and ample TV/electrical points, while walls are finished with oil-bound distemper internally and acrylic weather-resistant paint externally.
Kshitij Residency Kothrud has Excellent Connectivity to Anandnagar Metro Station just 900 meters away and Vanaz Metro Station approximately 1.1 kilometers away, ensuring smooth intra-city travel. Entertainment and leisure options are within close reach, including Yashwantrao Chavan Natyagruha at just 700 meters and City Pride Kothrud at 2.5 kilometers. The project also provides easy accessibility to key IT hubs like Hinjewadi, Kharadi, and Magarpatta, along with direct access to the Mumbai–Bangalore Highway, making daily commuting and weekend getaways highly convenient.
Yash Kshitij Residency's Address is Mayur Colony, Kothrud, Pune, Maharashtra 411038.
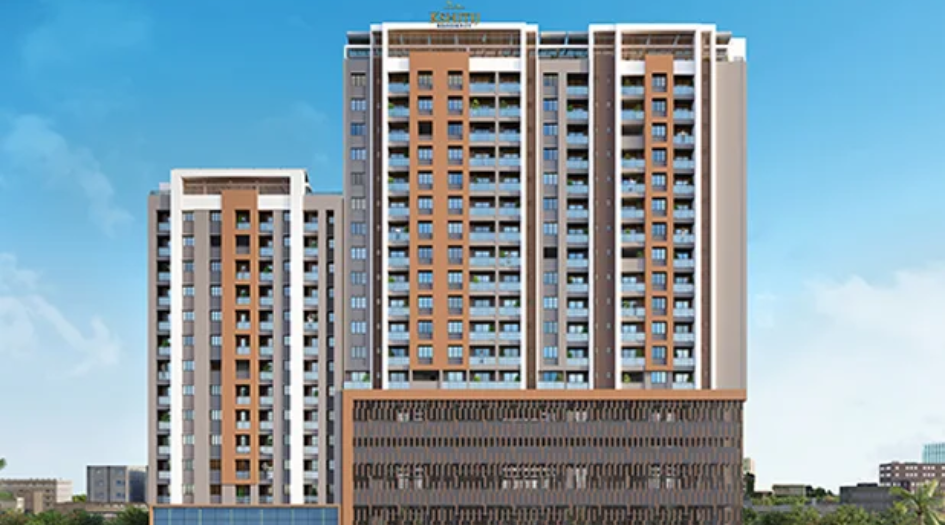
Yash Kshitij Residency Kothrud Overview

Project Name
Yash Kshitij Residency
Location
Kothrud, Pune
Developer Name
Yash Empire Developers
TOTAL TOWERS
3
FLOORS
11 Storey
APARTMENTS
2 BHK, 3 BHK, 4 BHK
AREA
720 -1538 Sqft
POSSESSION
Under Construction
RESEDENTIAL
PropertyYash Kshitij Residency Kothrud Property Specification
| Tall residential towers offering Kothrud’s highest skyline views |
| Excellent connectivity to major IT hubs like Hinjewadi, Kharadi, and Magarpatta |
| Direct access to the Mumbai–Bangalore highway for convenient travel |
| Close to cultural and shopping hubs including Yashwantrao Chavan Natyagruha |
| Thoughtfully designed gated community with enhanced security features |
Configuration & Price Of Yash Kshitij Residency Kothrud
| Type | Carpet Area (sq ft) | Price |
|---|---|---|
| 2 BHK | 720 sqft | ₹1.34 Cr* |
| 3 BHK | 1105 Sqft | ₹2.25 Cr* |
| 4 BHK | 1538 Sqft | ₹3.10 Cr* |
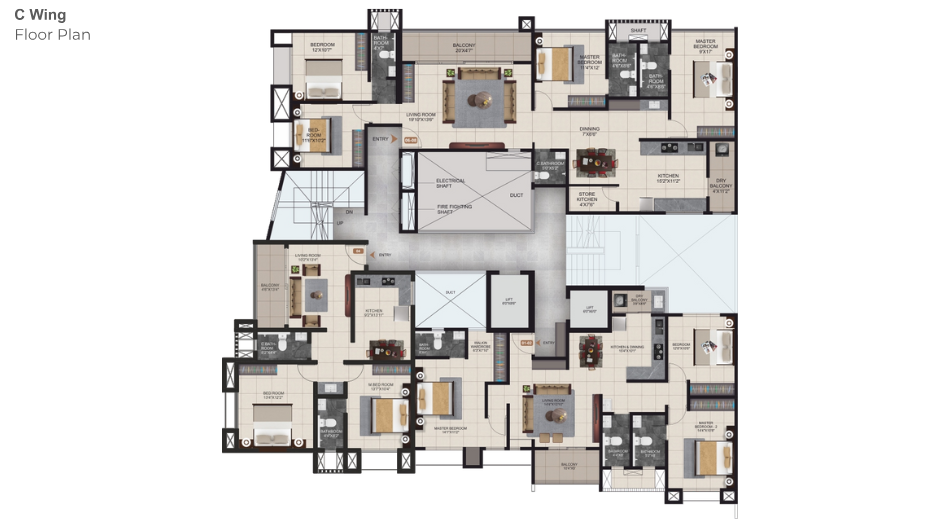
Yash Kshitij Residency Kothrud Floor Plan
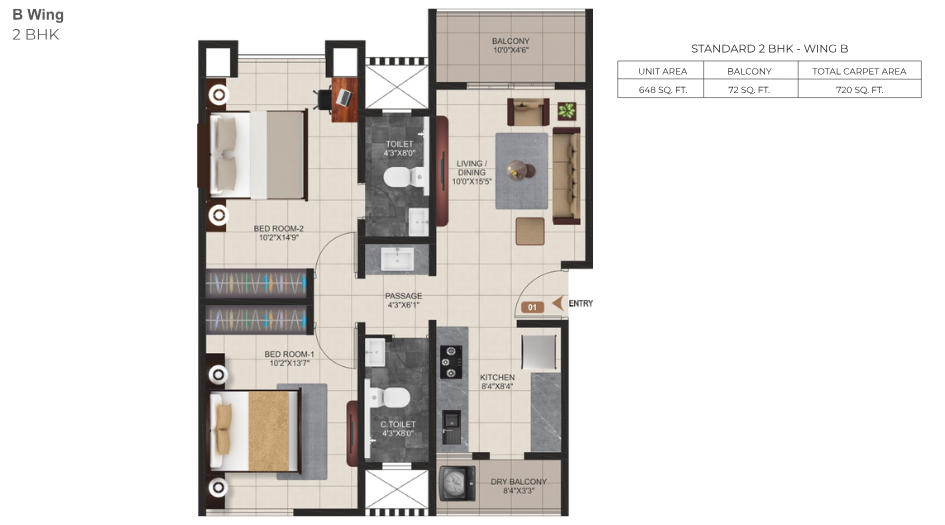
Kshitij-Residency-2-BHK-720Sqft

Kshitij-Residency-2-BHK-788-Sqft
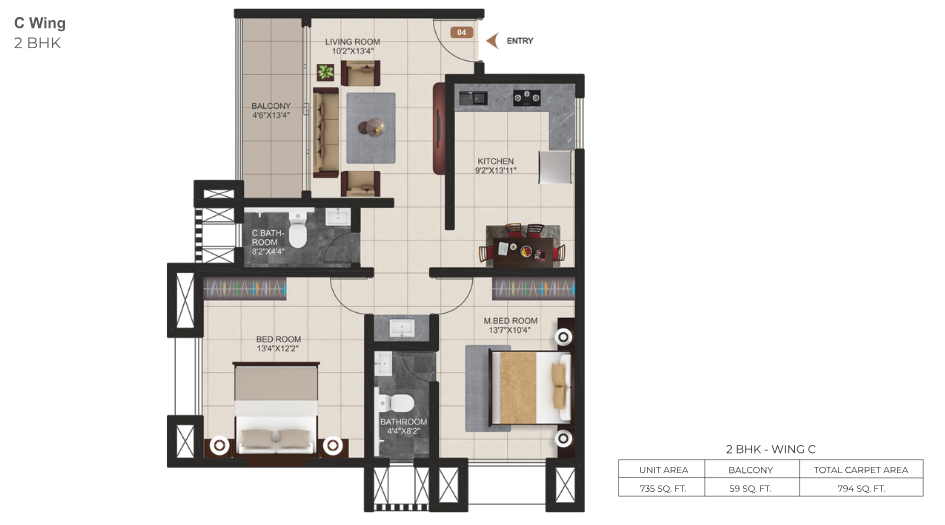
Kshitij-Residency-2-BHK-794-Sqft-C-Wing
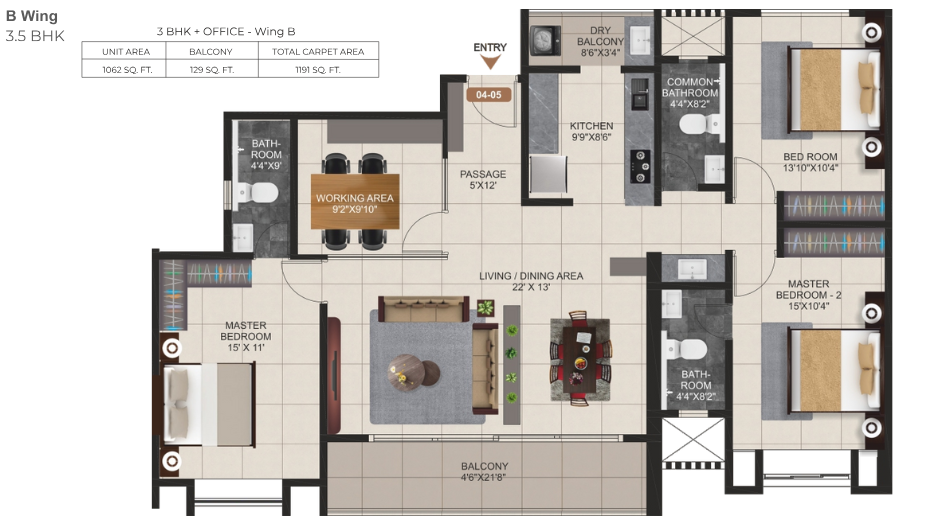
Kshitij-Residency-3.5-BHK-1191-Sqft
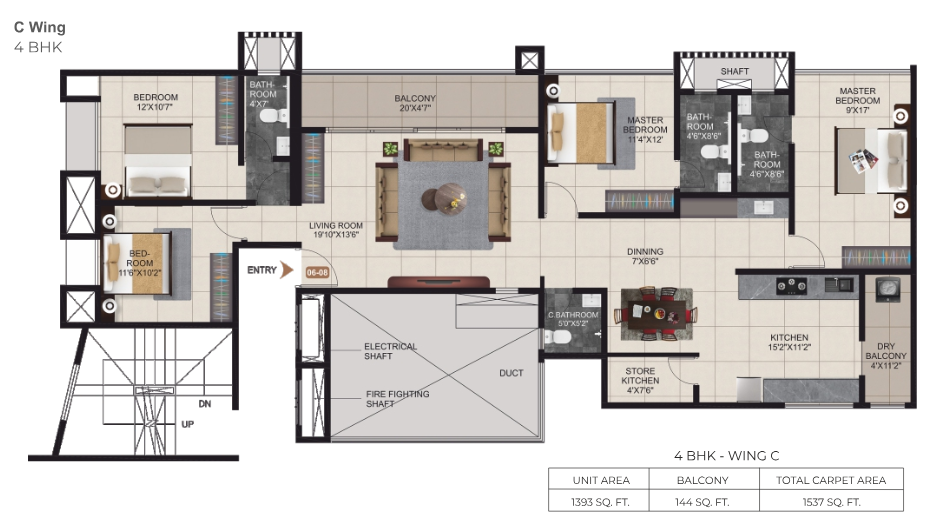
Kshitij-Residency-4-BHK-1537-Sqft-C-Wing
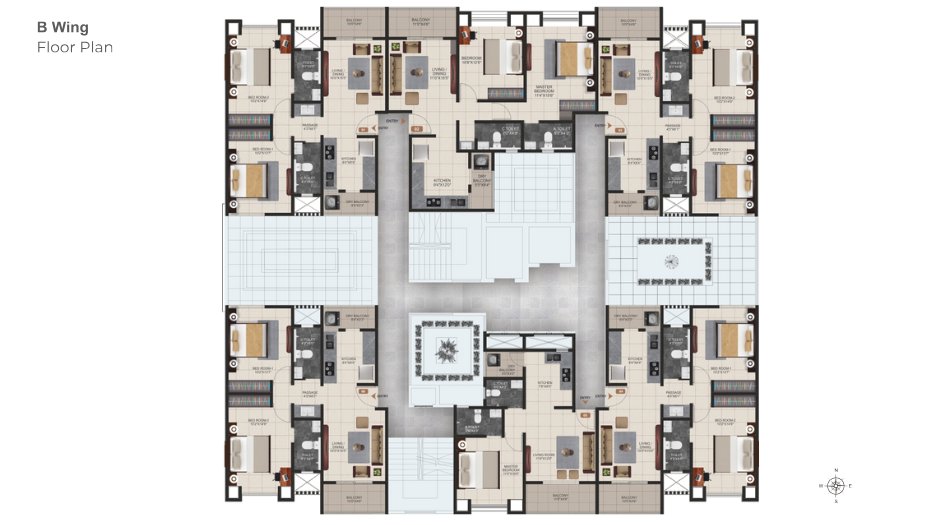
Kshitij-Residency-Floor-Plan-B-Wing
Kshitij-Residency-C-Wing-Floor-Plan
Yash Kshitij Residency Kothrud Gallery
Elevation Images
Kshitij-Residency-Elevation
-21062025124957.png)
Kshitij-Residency-Elevation
-21062025125015.png)
Kshitij-Residency-Elevation
-21062025125040.png)
Kshitij-Residency-Elevation
-21062025125052.png)
Kshitij-Residency-Elevation
-21062025125103.png)
Kshitij-Residency-Elevation
Sample Flat Photos
Kshitij-Residency-Amenities-Yoga
Kshitij-Residency-Amenities-Kids-Play-Area
External Amenities
- Grand entrance lobby
- Gated entry with CCTV and security
- Covered parking
- Vehicle-free pedestrian zones
- 24×7 water supply
- DG backup for common areas
- Fire-fighting systems
- Rainwater harvesting
- Internal street lighting
- Gymnasium
- Multipurpose court
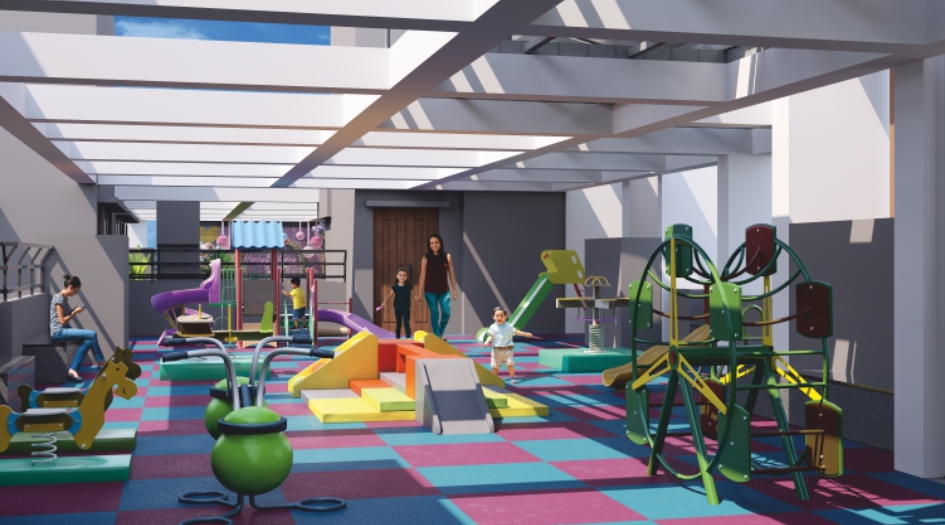
- Indoor kids’ play area
- Children’s play zone
- Senior citizens’ sit-out
- Jogging track
- Cycle track
- Terrace garden
- Party lawn
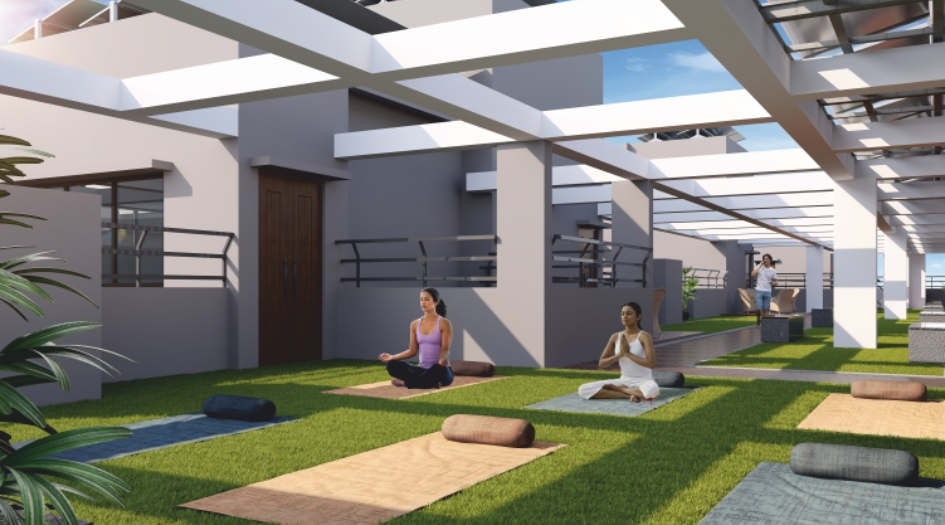
- Meditation zone
- Mud-play zone
Internal Features
- Earthquake-resistant RCC frame structure ensuring durability and seismic safety.
- 6" external heavyweight concrete blocks, 4–6" internal partition walls with smooth Sunla finish.
- External walls finished with double-coated weather-resistant plaster.
- Premium 2'×2' vitrified tiles in living room, bedrooms, and kitchen.
- Anti-skid ceramic tiles in bathrooms and attached balconies.
- Laminated flush doors with sturdy granite frames for toilets.
- Three-track powder-coated aluminium sliding windows with mosquito mesh and grills.
- Granite sills on all windows for refined finishes.
- 8-foot long polished black granite kitchen platform with stainless steel sink.
- Designer tile dado up to lintel level.
- Provision for water purifier and exhaust/chimney.
- Designer tiles on walls up to lintel height.
- Branded CP fittings (Jaquar or equivalent).
- Wall-hung WCs and counter-mounted wash basins for a premium feel.
- Concealed plumbing and multi-stranded copper wiring.
- Provision for inverter backup.
- Ample electrical and TV points in all rooms.
- Oil-bound distemper for internal walls.
- Acrylic weather-resistant paint for exteriors.


Yash Empire Developers LLP
Yash Empire Developers LLP is a Pune-based real estate development company dedicated to delivering exceptional projects that offer outstanding value for money. With a vision to transform customers' property dreams into reality, the company emphasizes meticulous planning, superior quality materials, and excellent craftsmanship in every development. Yash Empire is committed to creating thoughtfully designed, feature-rich residential spaces that promote comfortable and modern living. By consistently upholding high standards, the company strives to establish itself as a leading name in the real estate sector.
Enquire Now
Yash Kshitij Residency Kothrud Construction Status
Yash Kshitij Residency Kothrud Location
Yash Kshitij Residency Kothrud Sales Gallery / Office Address & Experience Center
Yash Kshitij Residency, Mayur Colony, Kothrud, Pune, 411038.
Yash Kshitij Residency Kothrud MahaRera
P52100023369
The website project is registered under maharera.maharashtra.gov.in
Frequently Asked Question
Kshitij Residency offers 2 BHK (720 sq. ft. at ₹1.34 Cr*), 3 BHK (1105 sq. ft. at ₹2.25 Cr*), 3.5 BHK (1191 sq. ft. at ₹2.32 Cr*), and 4 BHK (1538 sq. ft. at ₹3.10 Cr*) residences. Additionally, ready-to-move commercial shops are available: 200 sq. ft. on the Ground Floor at ₹98 Lacs* and 300 sq. ft. mezzanine units on the First Floor at ₹1.43 Cr* (all inclusive).
The project features a grand entrance lobby, gated entry with CCTV and security, covered parking, vehicle-free pedestrian zones, 24×7 water supply, DG backup, fire-fighting systems, rainwater harvesting, and internal street lighting. For recreation, it offers a gymnasium, multipurpose court, indoor kids' area, children's play zone, senior citizens’ sit-out, jogging track, cycle track, terrace garden, party lawn, meditation zone, and mud-play area.
The project offers excellent connectivity with Anandnagar Metro Station just 900 meters away and Vanaz Metro Station at 1.1 km. It’s close to major entertainment hubs like Yashwantrao Chavan Natyagruha (700 m) and City Pride Kothrud (2.5 km), with seamless access to IT corridors like Hinjewadi, Kharadi, and Magarpatta, and direct access to the Mumbai–Bangalore Highway.
The information provided on this website is intended exclusively for informational purposes and should not be construed as an offer of services. This site is managed by a RERA authorized real estate agent namely Digipace Consulting (OPC) Private Limited (Registered Agent bearing RERA No: A51700026634).
This website is a digital promotional showcase managed by
Digipace Consulting (OPC) Private Limited,
an independent, MahaRERA-registered real estate agent bearing
MahaRERA Real Estate Agent Registration No. A51700026634.
The project showcased herein, Yash Kshitij Residency, is a registered real estate project developed by Yash Empire Developers, bearing MahaRERA Project Registration Number: P52100023369. All project-related particulars, including specifications, configurations, dynamic floor plans, and layout designs, are provided for consumer awareness and initial guidancee.
The text, representations, layout diagrams, and computer-generated mockups or images used on this portal are artist impressions and are indicative only. The final terms, pricing structure, dynamic stock availability, and specific project timelines are subject to change as per the promoter/developer’s updates or market modifications. In strict alignment with the Real Estate (Regulation and Development) Act, 2016 (RERA), all buyers are encouraged to independently verify all verified files, sanctioned building plans, and project progress statuses on the official MahaRERA website at https://maharera.maharashtra.gov.in under the registered project number before making any booking or financial commitment.
Digipace Consulting (OPC) Private Limited functions purely as an authorized sourcing/facilitating partner and shall not be held liable for any unilateral alterations made by the developer to the underlying layout or project construct.
-06082026064643.png)